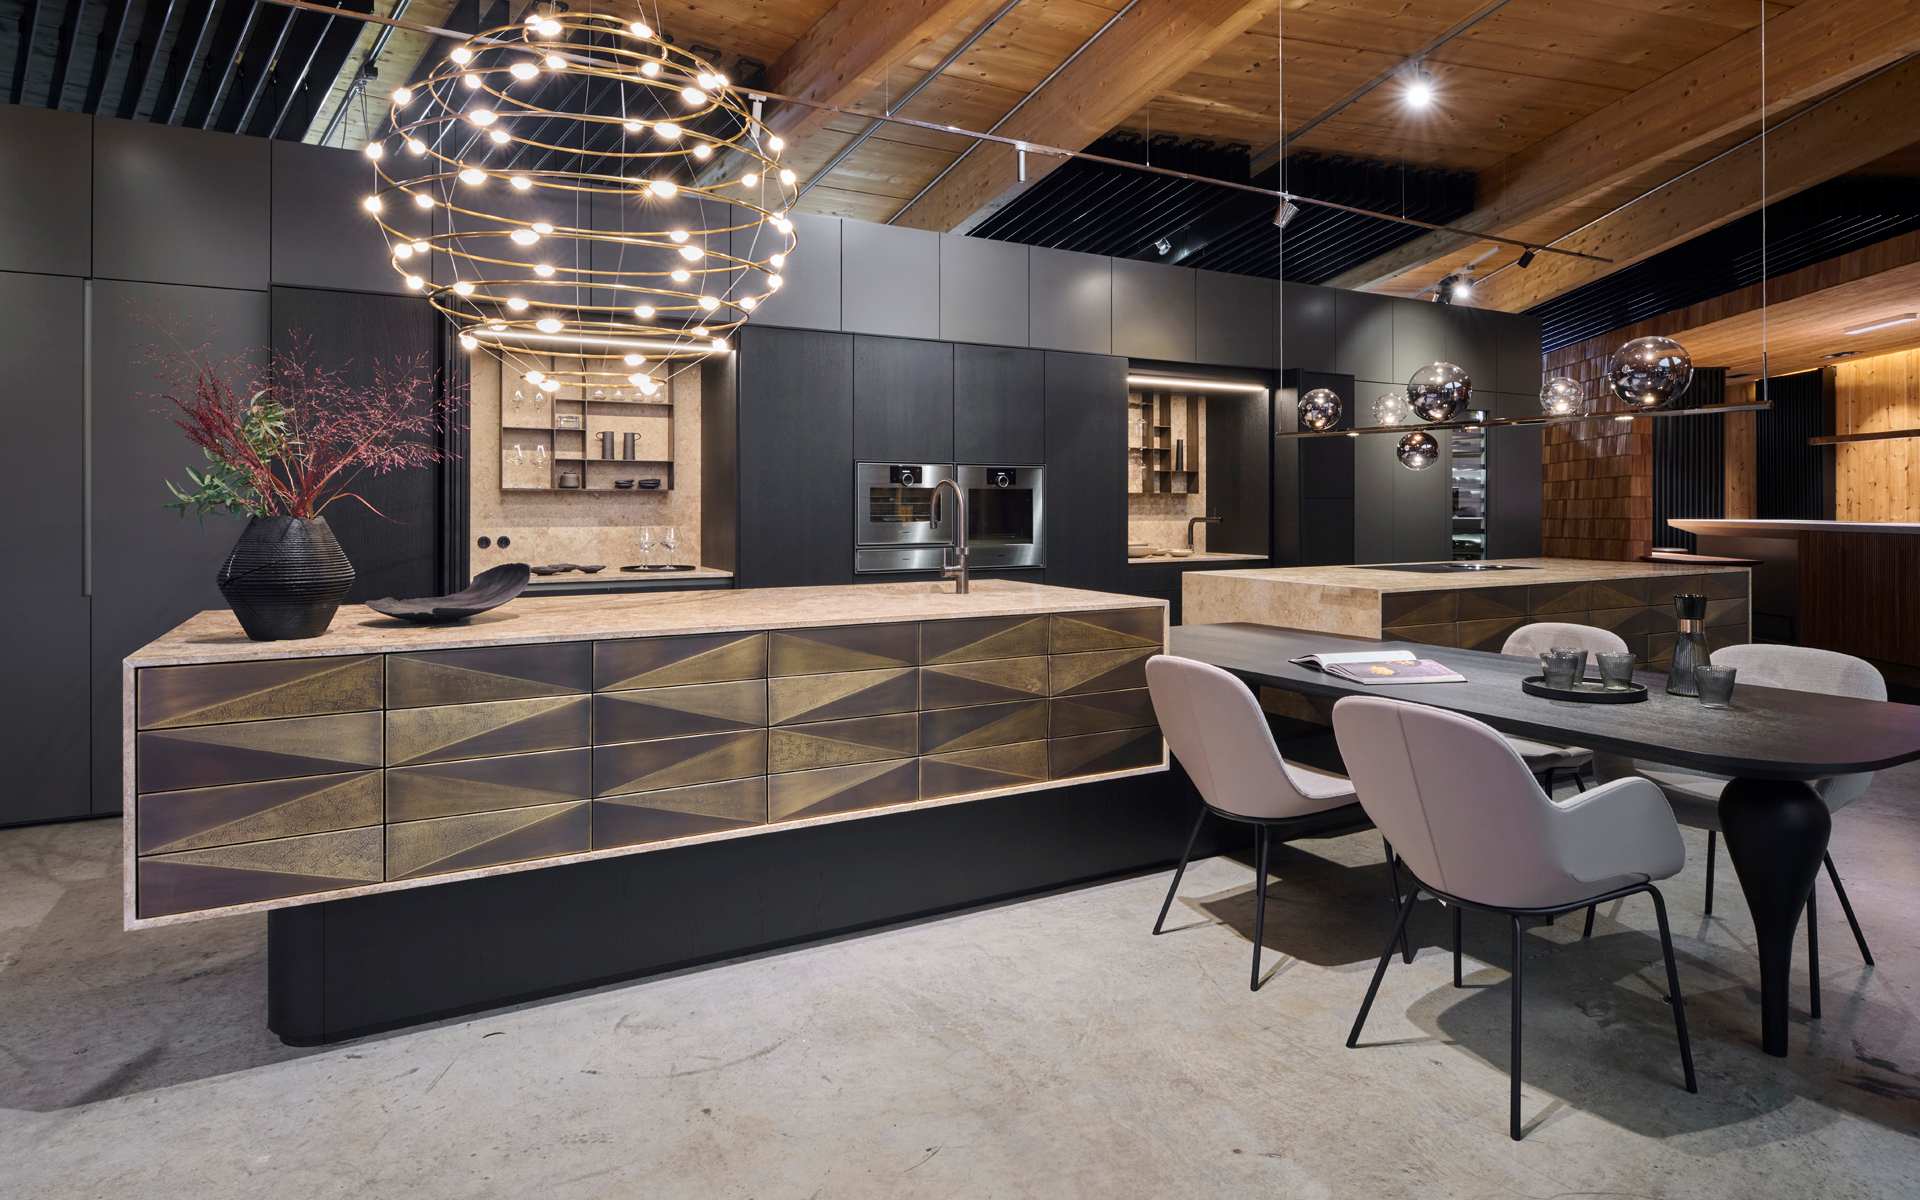
Kitchen Fusion – Split-Level Kitchen-Living Space
The sophisticated spatial concept on the ground floor of this single-family home on Lake Chiemsee unites kitchen, dining, and living areas, showcasing contemporary, minimalist interior design. The expansive layout of the modern kitchen is understated yet elegant. Within 30 square meters, there is ample space for a striking kitchen island with bar seating, tall cabinet walls including a back kitchen with pantry, and a dining table designed for lively gatherings with family and friends. The natural stone of the kitchen island is echoed in the niche of the tall cabinet wall. Equipped with a sink, it combines aesthetic refinement with a highly functional workspace.
Materials
The fronts of the tall cabinet wall and the kitchen island impress with their precise craftsmanship and the beautifully aligned grain of the oak veneer. The vertical milling pattern immediately catches the eye, adding depth and a distinctive texture to the space. The worktop of the kitchen block is made of solid travertine with an impressive thickness of 10 cm. The niche cladding in the tall cabinet wall is crafted from the same natural stone, creating a harmonious visual connection throughout the kitchen ensemble.Architecture of the Kitchen-Living Space
The airy living space on the ground floor is designed as a split level: two steps lead from the kitchen’s dining area down into the living zone, furnished with not one but two Togos—the iconic design classic by Ligne Roset. The soft, crinkled silhouette of the Togo creates an appealing contrast to the clean, linear forms of the kitchen and the clarity of the exposed concrete floor. The three-sided Spartherm fireplace serves as a central architectural feature, seamlessly integrated with the design flooring that extends throughout the entire living area and forms the foundation of the open, flowing spatial concept. The smooth, cool surface of the exposed concrete provides a neutral stage on which the design pieces—such as the TOGO Sofas by Ligne Roset and the fireplace by Chiemsee Öfen—can unfold their full visual impact in perfect harmony.

Kitchentechnicals
The kitchen sets new standards in terms of technology: the BORA Pro 3.0 cooking island combines a Tepan grill with two induction zones, enabling healthy, fast, and flexible cooking. The BORA XBO with multi-drawer and the BORA QVac vacuum sealer ensure smart and efficient food storage. A particular highlight is the Quooker Flex with Quooker Cube, providing boiling water and sparkling water at any time at the touch of a button. A wine cabinet is integrated into the back kitchen, while the Gaggenau Vario freezer with ice maker finds its place within the tall cabinet wall.


Together with the split level, the fireplace sets a striking accent within the spatial architecture, subtly zoning the floor plan without interrupting the visual axis.
In this home, modern aesthetics and natural materials blend into a harmonious whole. A lakeside house that invites you to unwind, slow down, and simply enjoy.
Design
The elegant kitchen was designed by Thomas Fedoriw for a single-family home on Lake Chiemsee.The fireplace was supplied by Chiemsee Öfen im werkhaus.
Floors and staircase by Singhammer Bodensystheme.
Togo Couch by Ligne Roset im werkhaus.

View more kitchens for inspiration: